Distribution and circuits
Cable routes, distribution boards and supply circuits coordinated with the architecture and other building services.
INTEGRATED EXPERTISE
Electrical installation for residential buildings, offices and industrial projects, based on each project’s documentation and requirements.
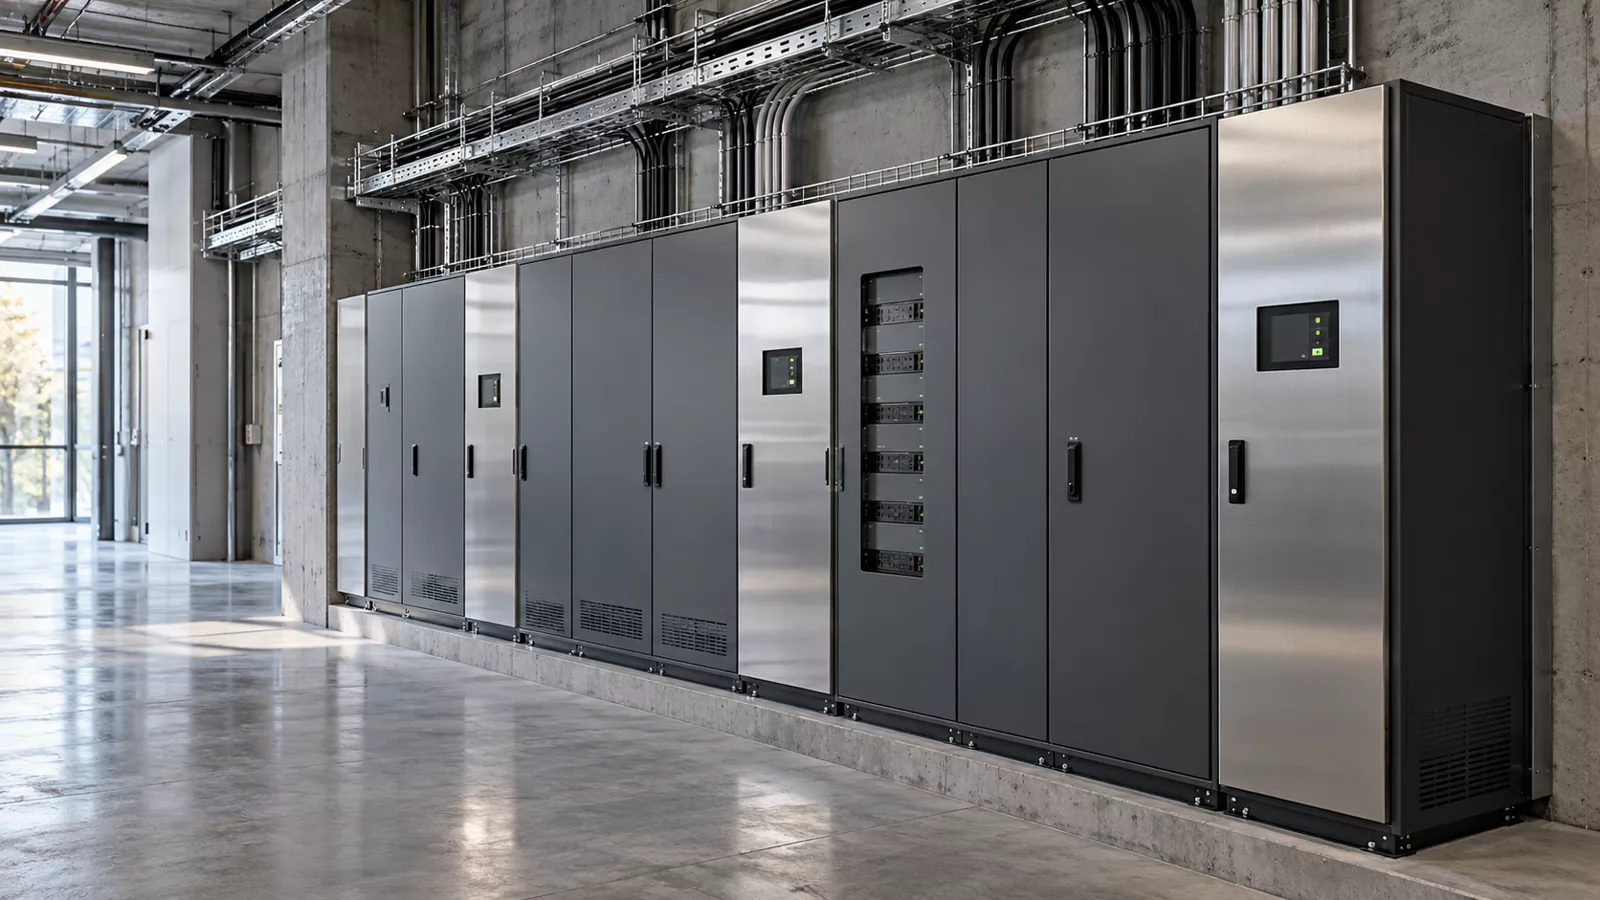
Electrical distribution and coordinated cable routes
AREAS OF WORK
Cable routes, distribution boards and supply circuits coordinated with the architecture and other building services.
Lighting, outlets and dedicated power supplies adapted to the purpose of each space.
Checks, circuit identification and handover documentation within the agreed project and contractual scope.
A CLEARLY DEFINED SCOPE
A well-prepared electrical installation starts with how a space will be used: the equipment it must supply, dedicated circuits and the role of lighting. VASTASIA aligns installation with the technical documentation and other disciplines, so routes can be discussed before walls or ceilings are closed.
For new buildings and fit-outs, the work sequence affects site access and continuity between teams. We agree the scope, materials and equipment, check points and handover documents. In occupied premises, access, required shutdowns and phasing are discussed separately.
The location, building type, project stage, available drawings and intended schedule are useful. You do not need every detail to get started; we will identify what needs clarification.
Building use, available documentation, disciplines involved, schedule, site access and the exact boundaries of the work.
Activities requiring specific authorisations are defined in the proposal and carried out by appropriately authorised personnel or partners.
HOW WE WORK
Discuss objectives, current progress and available documentation.
Agree the approach, responsibilities and proposal by discipline.
Organise the team and work sequence around site requirements.
Complete the agreed checks and document the handover.
FREQUENTLY ASKED QUESTIONS
We work on residential, office and industrial projects. The initial review defines requirements, current progress and the boundaries of each assignment.
Yes. We review the available plans and identify information that needs completion. Changes to the solution and design responsibilities are agreed before installation.
They are specified separately in the proposal. Activities requiring authorisation are undertaken by specialists appropriate to the contracted scope.
VASTASIA CONSULTING GROUP
Tell us the location, building type and current stage of your project. We will agree the next step together.