Heating and cooling
Installation of routes and equipment specified in the technical design, coordinated with other disciplines.
INTEGRATED EXPERTISE
Heating, ventilation and air conditioning for spaces where comfort, functionality and maintenance access matter together.
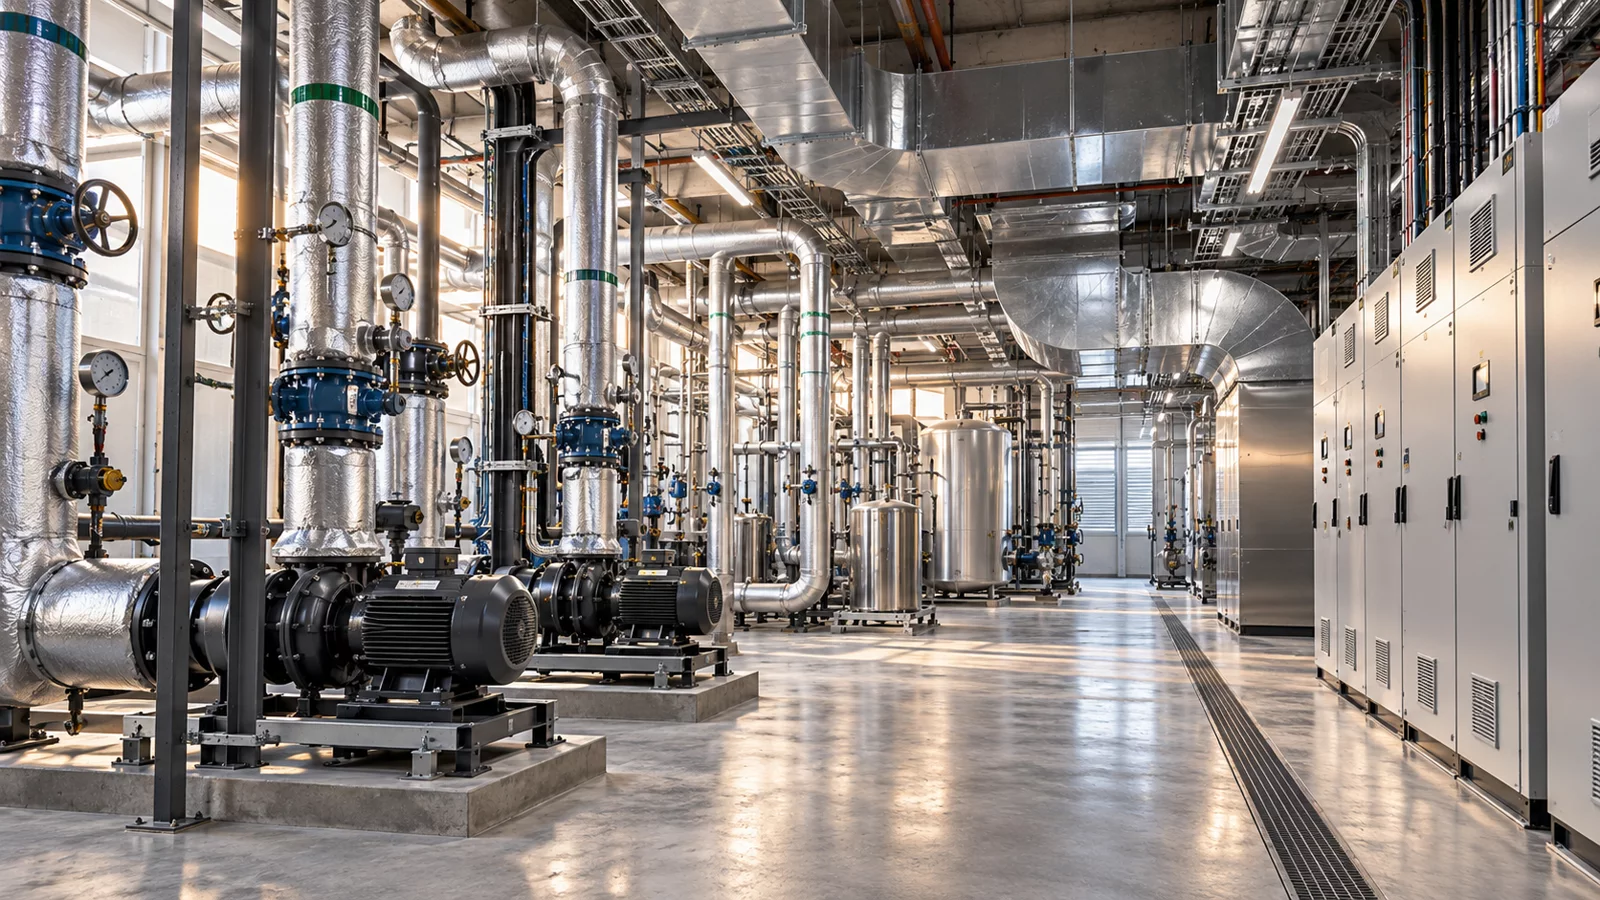
HVAC installations in a technical space
AREAS OF WORK
Installation of routes and equipment specified in the technical design, coordinated with other disciplines.
Ductwork, air distribution and equipment connections, considering available space and technical access.
Coordination of tests, adjustments and handover with the suppliers and specialists involved.
A CLEARLY DEFINED SCOPE
HVAC combines heating, ventilation and air conditioning. These systems are selected and coordinated around building use, occupancy, heat gains and operating conditions. VASTASIA prepares and executes work defined by the technical solution, alongside the electrical and plumbing disciplines.
We consider duct and pipe routes, equipment space, maintenance access and interfaces with ceilings and finishes. Tests, adjustments and commissioning are organised with suppliers and the specialists involved, according to the agreed stages and responsibilities.
The location, building type, project stage, available drawings and intended schedule are useful. You do not need every detail to get started; we will identify what needs clarification.
Building use, available documentation, disciplines involved, schedule, site access and the exact boundaries of the work.
The design defines the solution, performance and equipment; selection is not based on building area alone.
HOW WE WORK
Discuss objectives, current progress and available documentation.
Agree the approach, responsibilities and proposal by discipline.
Organise the team and work sequence around site requirements.
Complete the agreed checks and document the handover.
FREQUENTLY ASKED QUESTIONS
No. It includes heating, ventilation and air conditioning. A building solution may combine several systems according to its requirements.
Selection follows the design, space requirements and operating conditions. Floor area alone is not enough to determine a suitable solution.
Responsibilities are defined in the contract and with equipment suppliers. We coordinate the stages within our scope with the specialists involved.
VASTASIA CONSULTING GROUP
Tell us the location, building type and current stage of your project. We will agree the next step together.